About the development
Real estate in Viento de Lebeche
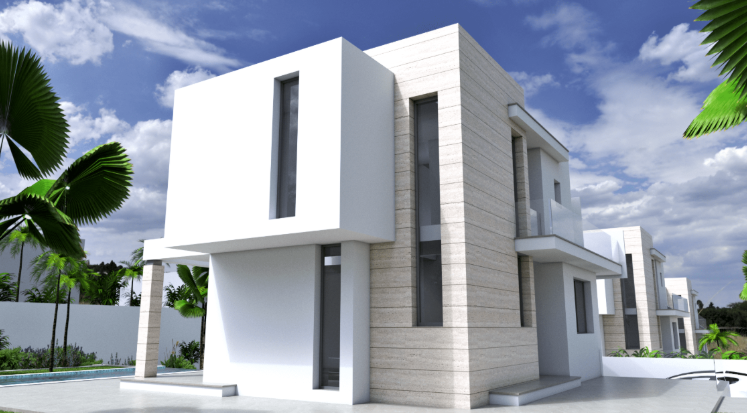
Discover a new concept of living located in one of the most tranquil and exclusive areas of Alicante. We introduce an innovative project featuring modern single-family homes with exceptional characteristics.
Advantages of a new building Viento de Lebeche
These new properties offer maximum comfort and functionality with an optimized design. Each villa includes 3 bedrooms, 3 full bathrooms, and a spacious living-dining area with a fully equipped open-plan kitchen. They also have two terraces and a balcony for enjoying clear views, a basement with private garage, as well as a spectacular solarium to make the most of the sun year-round.
The interior provides a cozy atmosphere with underfloor heating and a double glazing system, while the heating and hot water system is based on aerothermal energy, ensuring efficiency and sustainability.
Life in the city Torrevieja
Located in a peaceful residential environment, these properties are just a 10-minute walk from the sea, surrounded by parks, shops, restaurants, and cafes. Life in Torrevieja promises unmatched quality of life thanks to its wonderful services and Mediterranean charm.
The delivery of these impressive homes is scheduled for 12 months. Don't miss the opportunity to transform your dream of seaside living into a reality. For more information and inquiries, visit our presentation here.
Developer
Promotor del proyecto
Cabo Cervera
Помимо продвижения недвижимости, архитектурный отдел компании занимается разработкой проектов как собственных, так и проектов других застройщиков и саморекламодателей. Благодаря обширному опыту работы в этом секторе и в этой конкретной области, основная цель компании — полное удовлетворение потребностей клиентов. Они всегда начинают с выбора лучших мест, что отражается на реализации избранных проектов, а не крупных проектов с сотнями домов. Их цель – предоставить клиентам дома с уникальными характеристиками, превосходным качеством и исключительными стандартами.
Следующим шагом является максимальное использование участка и ориентация домов, чтобы гарантировать простор, освещенность, эффективность и функциональность. Его дизайн направлен на создание просторных и оптимизированных пространств, визуально привлекательных, удобных, экологически безопасных и отвечающих ожиданиям самого требовательного клиента. В процессе строительства руководство проектом гарантирует, что внимание уделяется каждой детали и что качество всегда является приоритетом.
Методология компании ориентирована на активное участие клиента в развитии проекта. На первой встрече они выслушивают идеи клиента и концепцию дизайна его будущего дома. Затем они дают советы, основанные на своем опыте, чтобы обеспечить функциональность и эффективность дома. Впоследствии они реализуют идеи клиента через планы, эскизы и 3D-инфографику, где прорисовываются все детали проекта.
Наконец, составляется проект реализации, и процедуры согласовываются с администрациями и компаниями-поставщиками. Инфраструктура компании позволяет охватить весь процесс, от разработки проекта до строительства и получения всех лицензий и материалов, по концепции «под ключ», так что клиенту не приходится заниматься бюрократической волокитой. Каждый дом проектируется и строится собственным высококвалифицированным персоналом с большим опытом работы в отрасли.
Development specifications
- Building State
- In project
- Promotion format
- Free
- Flooring
- Porcelain stoneware
- Carpentry
- PVC, Double glazing
- Heating
- Air conditioning installation, Radiant Floor
- Hot water
- Aerothermal energy
- Type of kitchen
- Open kitchen
- Kitchen equipment
- Equipped
- Distance to the beach
- 650 m
- Airport Distance
- 45 km
- Property type
- New construction
- built square meters
- 185
- Delivery from purchase
- 12 meses
Available units
| Acción | |||||||
|---|---|---|---|---|---|---|---|
| #7 | Houses | 3 | 3 | 185 m² | 780 000 € | Ver propiedad | |
| 3 | Houses | 3 | 3 | 185 m² | 780 000 € | Ver propiedad |
Amenities
Development infrastructure
Development floor plans
Development documents
Request the development dossier
We will send you the up-to-date price, available layouts and reservation terms.