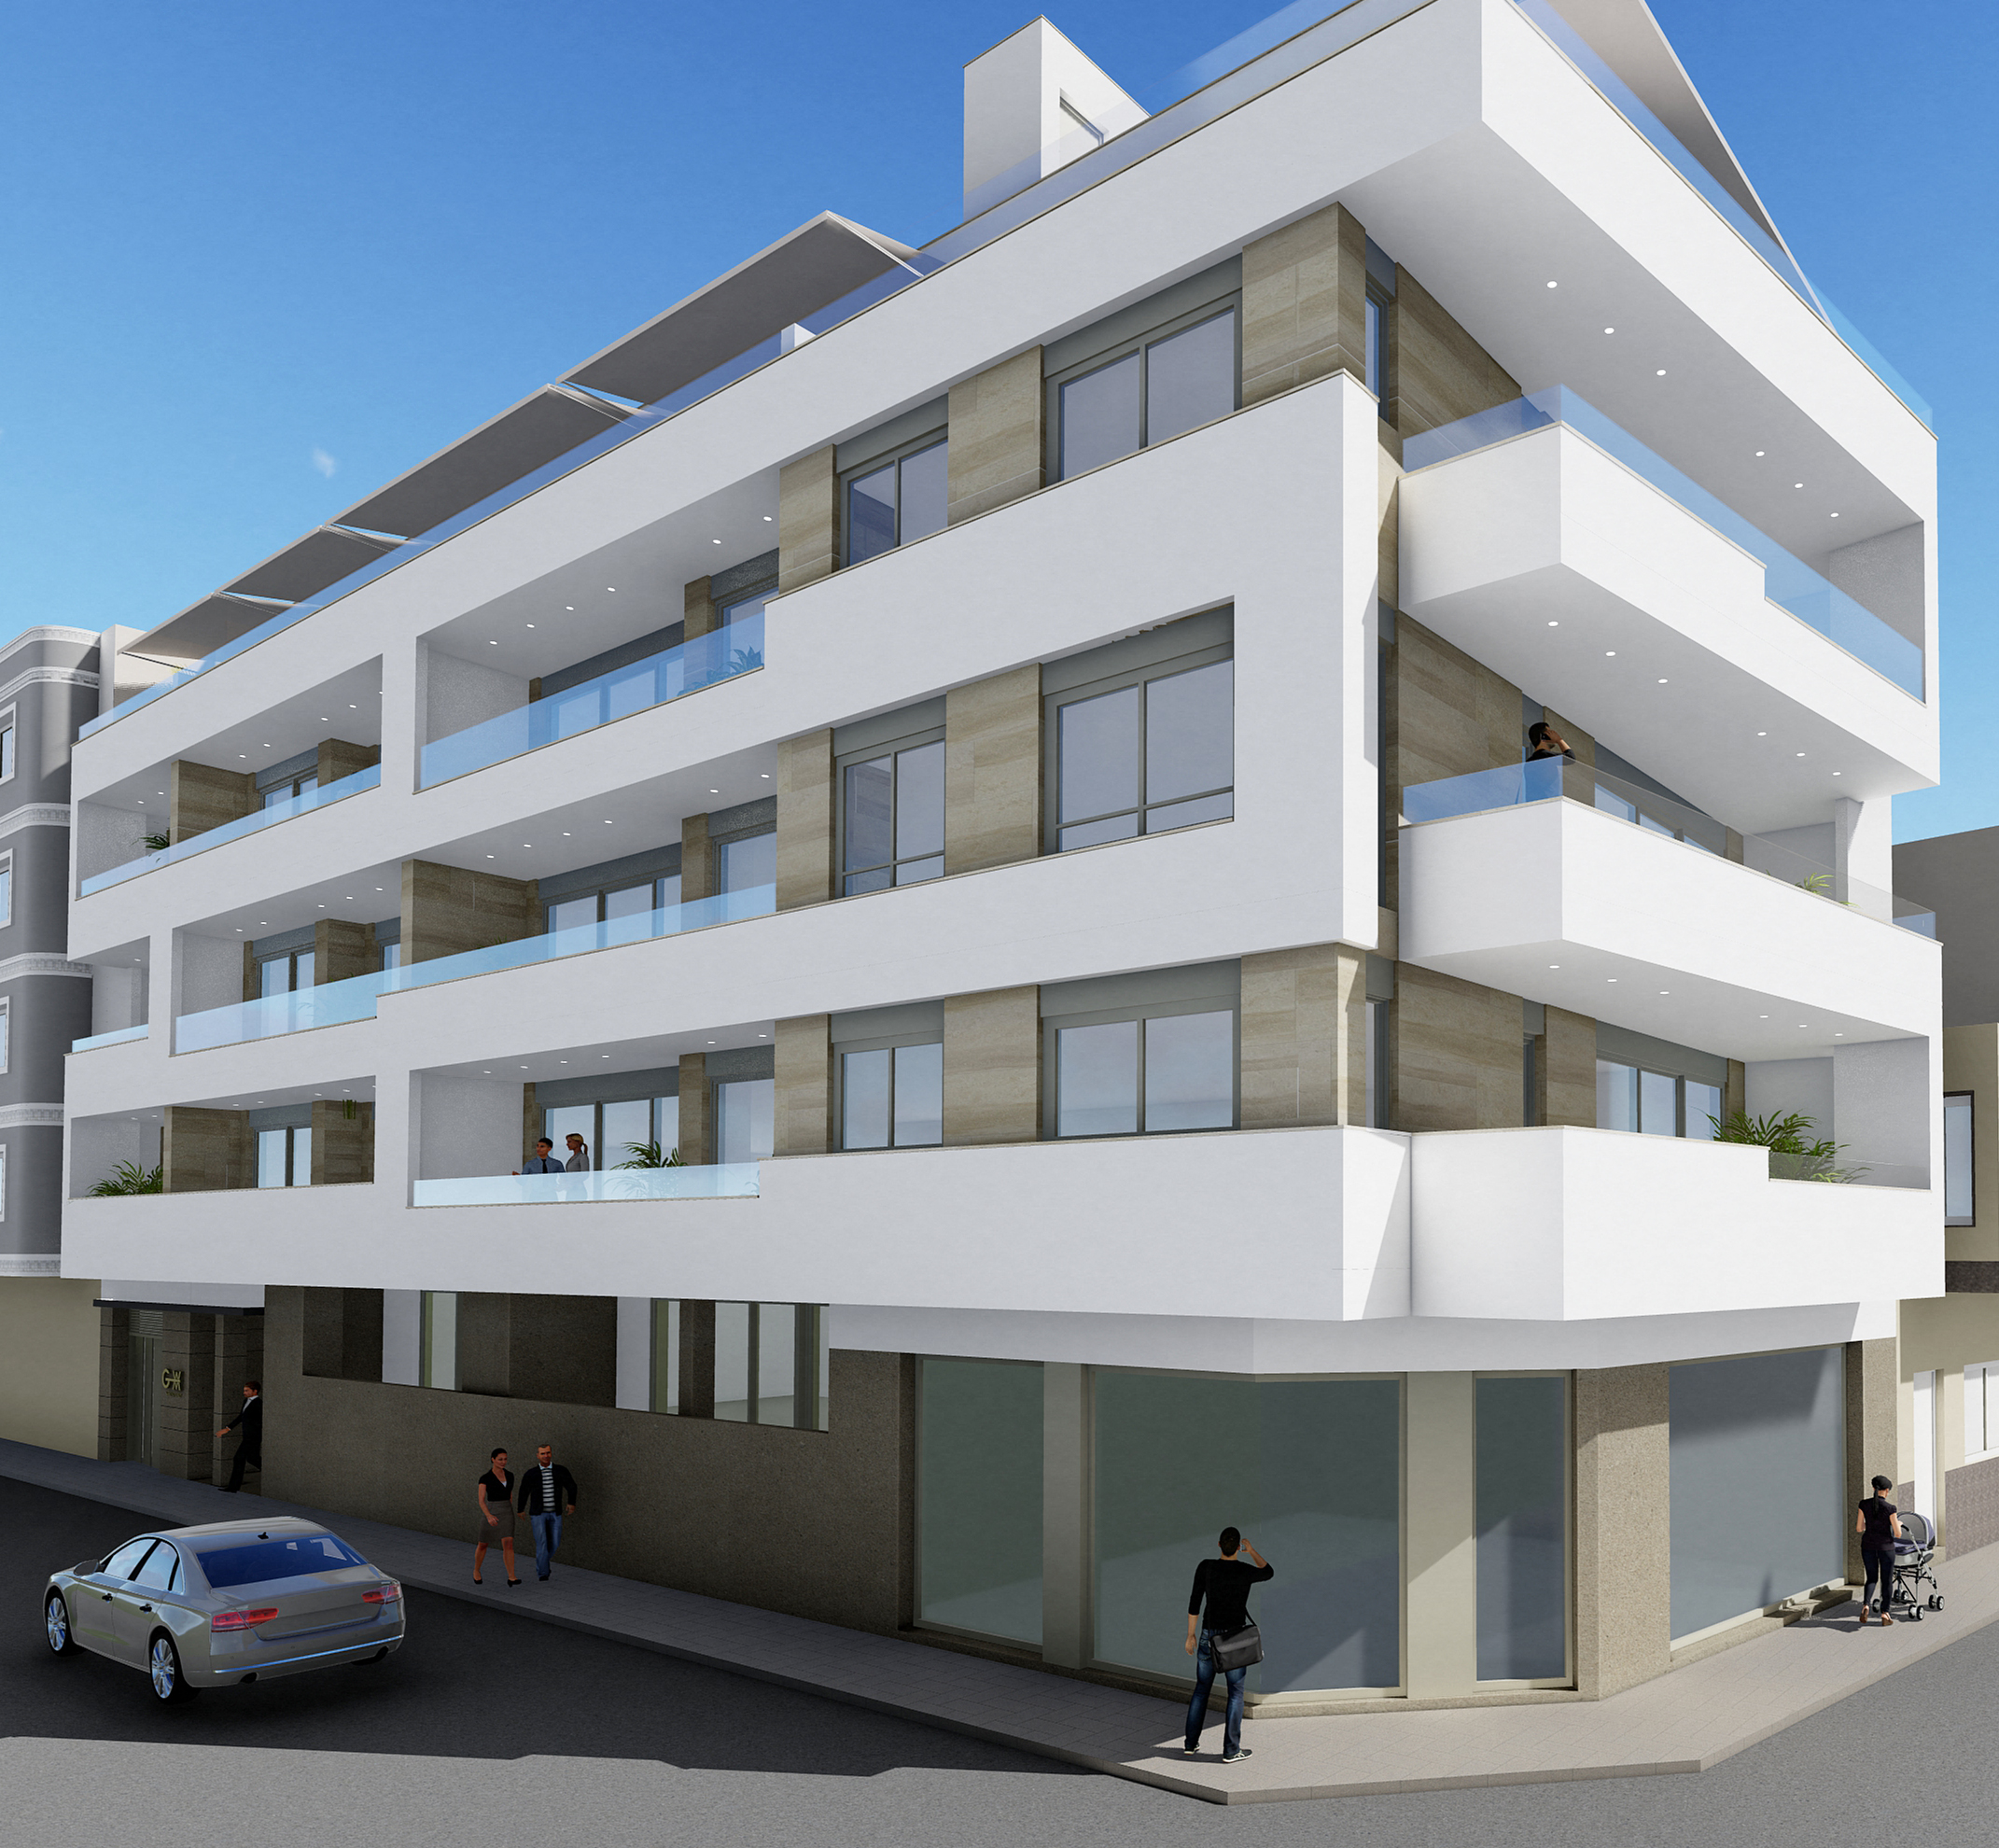
About the development
This residential building features 16 spacious units with options ranging from 1 to 3 bedrooms, complemented by 1 or 2 bathrooms. Designed with a modern and functional approach, each residence offers expansive terraces, ranging from 7 m² to an impressive 55 m², providing panoramic views and seamless integration with the surroundings. The south and west orientations ensure abundant natural light, creating a warm and inviting atmosphere.
Spread across four floors, these homes rise towards the Torrevieja skyline, offering a unique opportunity to enjoy the communal rooftop solarium. This exclusive space includes a jacuzzi, chill-out area, and sauna—perfect for relaxation and socializing.
For added convenience, there are underground parking spaces available at an extra cost, ensuring both the safety and security of your vehicle.
## Advantages of a new buildingThis project offers an unparalleled living experience thanks to its prime location, where the beach, restaurants, bars, and supermarkets are merely steps away. Nestled in the heart of the city, the development is conveniently situated near schools, parks, shops, and the local market, just 250 meters from Playa del Cura.
Playa del Cura is a unique enclave in the city center, surrounded by a recently renovated promenade and numerous bars, gift shops, ice cream parlors, and restaurants where one can enjoy exquisite meals and scenic views by the beach.
## Life in the city TorreviejaLocated in the southern part of Costa Blanca, Torrevieja’s history is deeply connected to the sea, evolving from a quaint fishing village into one of the most renowned cities on the coast. The rise in tourism and urban development has equipped Torrevieja with all the conveniences one might need, along with excellent transport connections to Alicante, Murcia, and Elche. Today, it stands as a favored destination for both national and international tourists seeking the sunny climate, beautiful beaches, and rich culinary offerings.
It truly is the perfect place to enjoy the beach and the sea, whether it’s summer or winter.
Developer
Promotor del proyecto
CBM Homes
Команда «Arcostec Group» занимается проектированием, реализацией и исполнением архитектурных, инженерных и строительных проектов. Обладая более чем 10-летним опытом работы в этом секторе, эта многопрофильная группа располагает динамичным и высококвалифицированным персоналом, способным выполнить любой тип проекта или работы. Они разработали уникальную систему взаимодействия, в которой активно участвуют как заказчики, так и подрядчики.
Основная цель «Аркостек Групп» — предложить высочайшее качество и сервис в установленные сроки. Их характеризует прозрачный подход к работе, гарантирующий, что их проекты и услуги будут ясными и подробными. Помимо всего прочего, они наслаждаются своей работой и гордятся ею.
Компания тесно сотрудничает с лучшими профессионалами в области архитектуры, инженерии, дизайна и строительства. Такая политика сотрудничества обеспечивает эффективную совместную работу и способствует постоянному расширению команды.
Благодаря этому сотрудничеству «Arcostec Group» может эффективно охватывать и контролировать весь процесс строительства объекта, а также его окончательную продажу и маркетинг. Расположенные в просторных помещениях в центре Торревьехи, перед ратушей, они легко доступны на улице Кабальеро де Родас, номер 27, первый этаж. Команда будет рада помочь клиентам лично и рекомендует записаться на прием заранее для лучшего обслуживания и комфорта.
Development specifications
- Design type
- Modern
- Promotion format
- Free
- Flooring
- Porcelain
- Carpentry
- PVC, Double glazing
- Heating
- Heat pump, Air conditioning installation
- Hot water
- Aerothermal energy
- Type of kitchen
- Open kitchen
- Kitchen equipment
- Furnished, Equipped
- Sanitary and Bathrooms
- Shower tray, Suspended sanitary fixtures
- Lighting
- LED Lighting, Recessed downlights
- Security
- Video intercom
- Garage
- Optional, Underground
- Distance to the beach
- 200 m
- Property type
- New construction
- Bedrooms
- 1
- Bathrooms
- 1
- built square meters
- 63
- Terrace area
- 11
Amenities
Development infrastructure
Development floor plans
Development documents
Request the development dossier
We will send you the up-to-date price, available layouts and reservation terms.